Observe and build
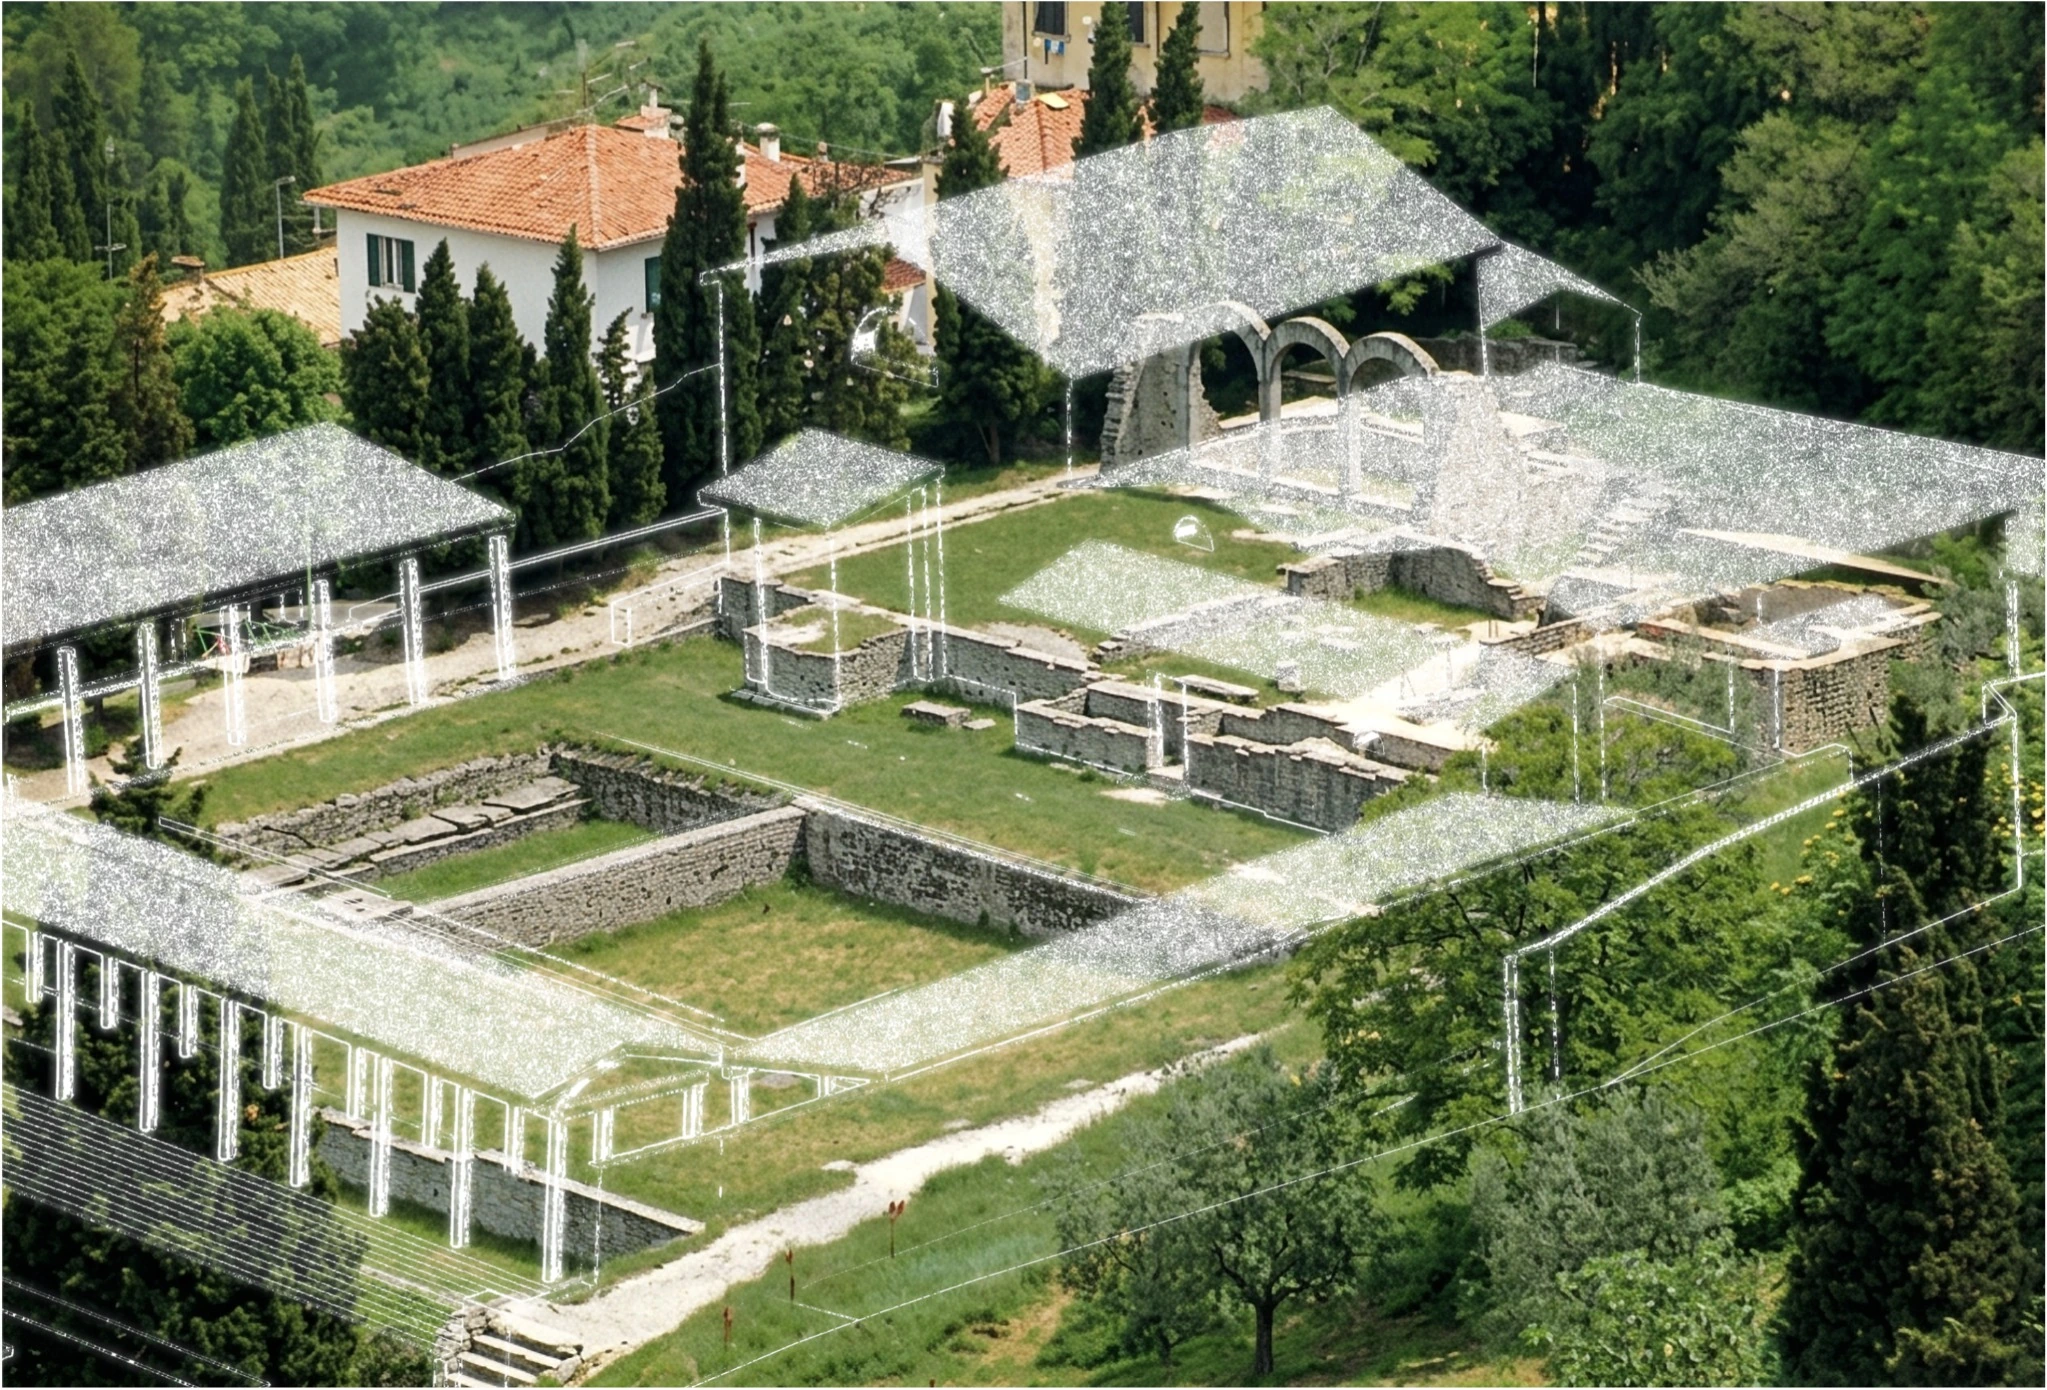
The archaeological remains are the reference for the reconstruction. Available surveys inform editable three-dimensional models; the photograph’s vanishing lines help establish a camera matching its viewpoint.
FIESOLE · ARCHAEOLOGICAL RECONSTRUCTIONS
The theatre, the temple, the baths. Four views reveal how evidence surviving today becomes a visual interpretation of the past.
Photographs, surveys and research guide the reconstruction. 3D modelling and photographic integration establish volumes and perspective; materials, light and post-production complete the image.
FOUR VIEWS, ONE PROCESS
Move the slider through the stages. Switch to Compare to place the present-day view alongside the final reconstruction.
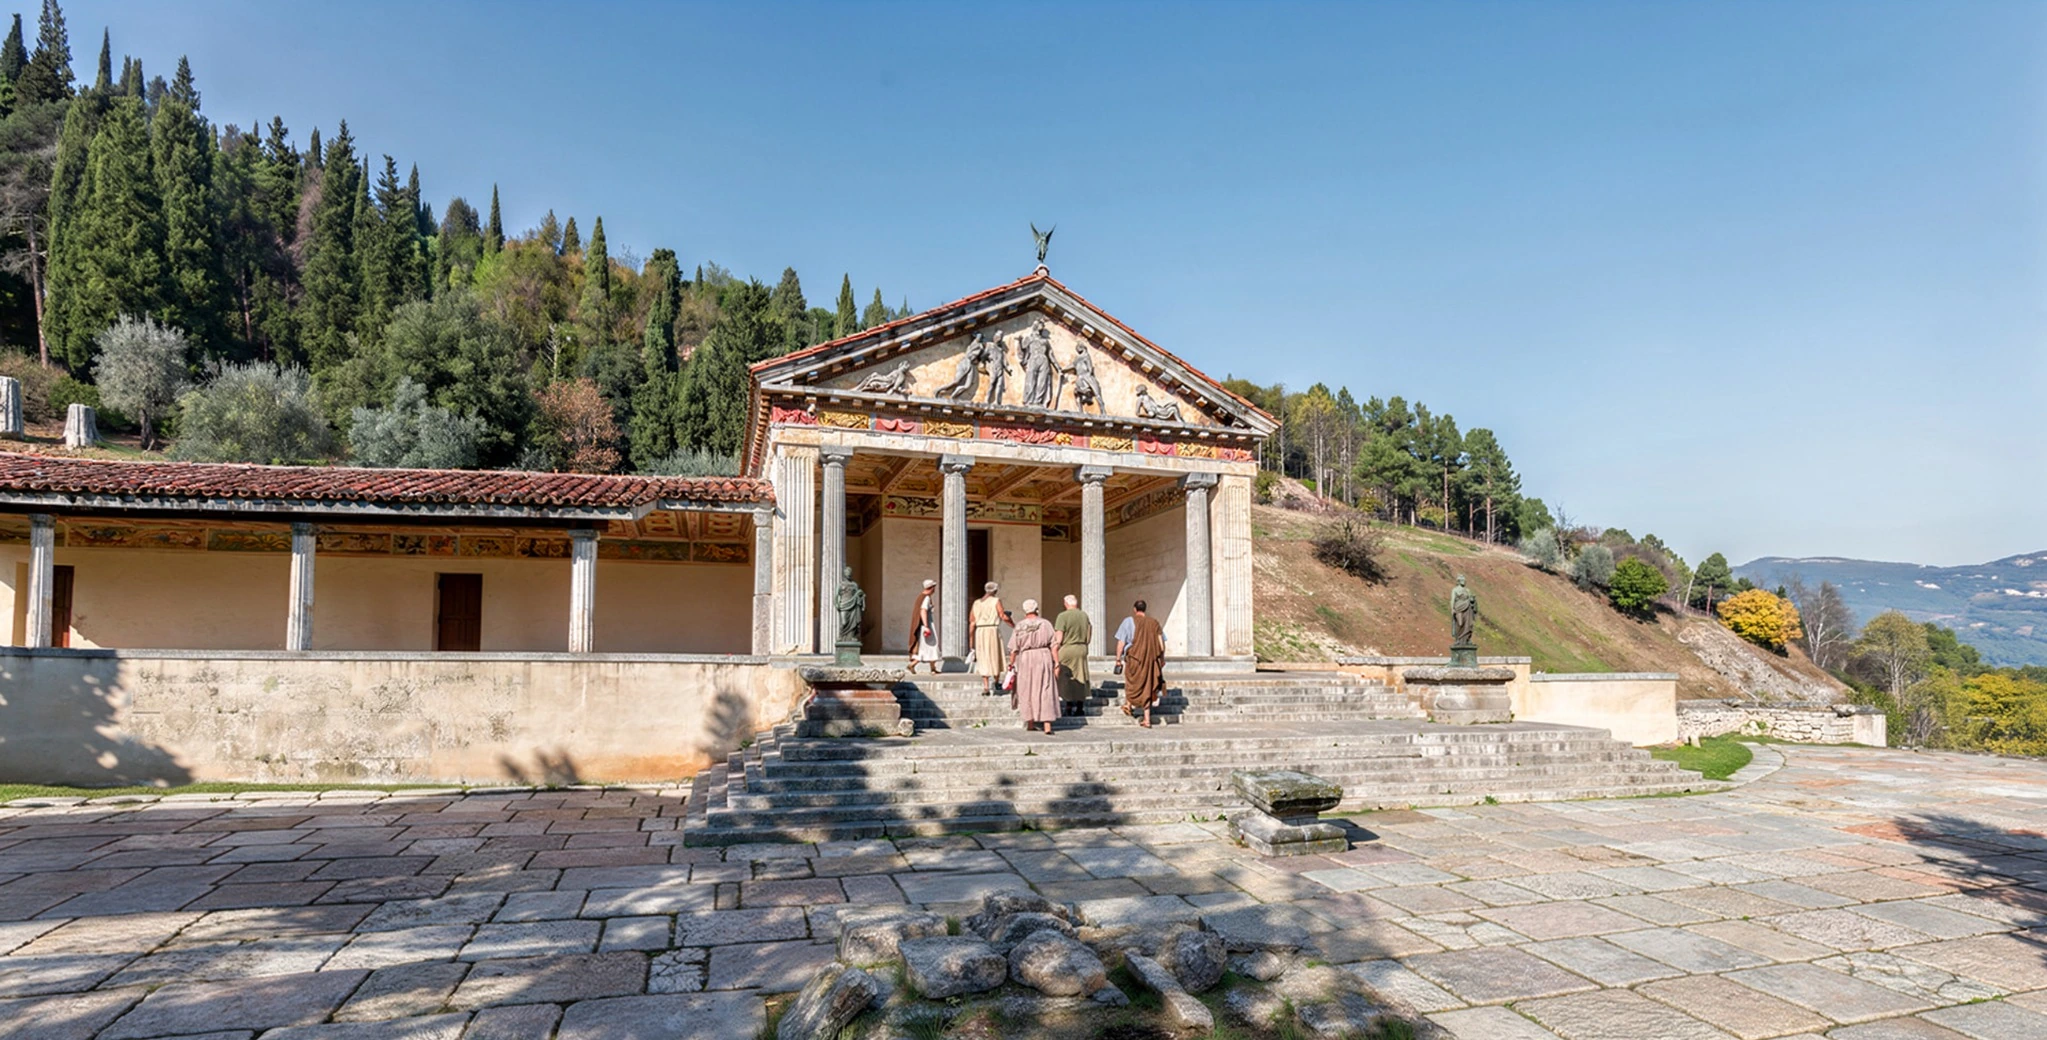
01 — FIESOLE
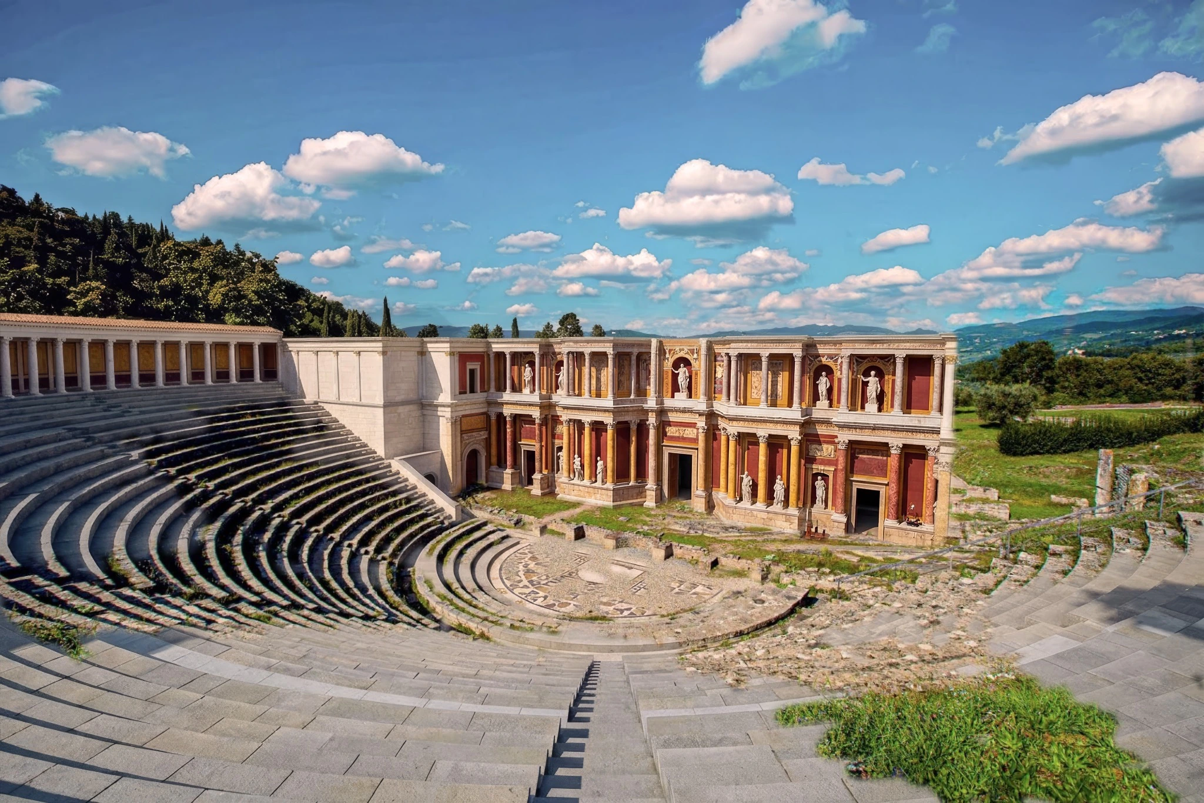
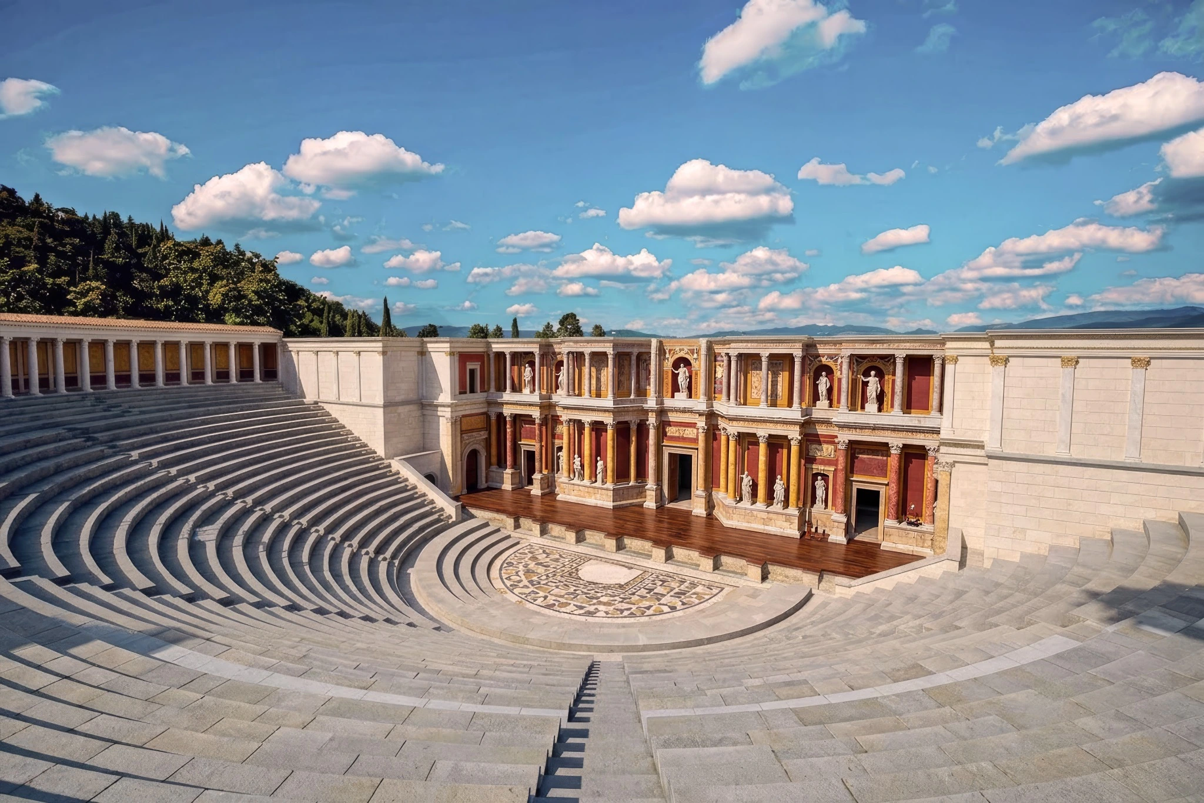
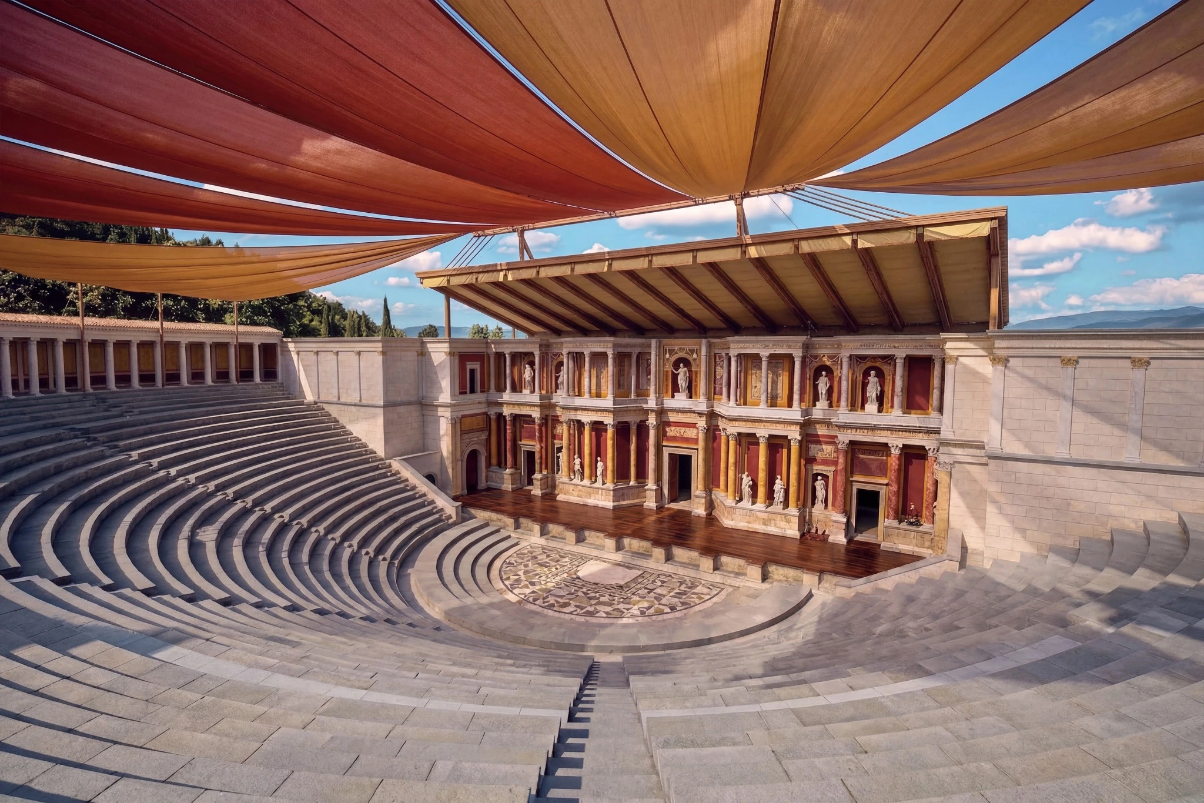
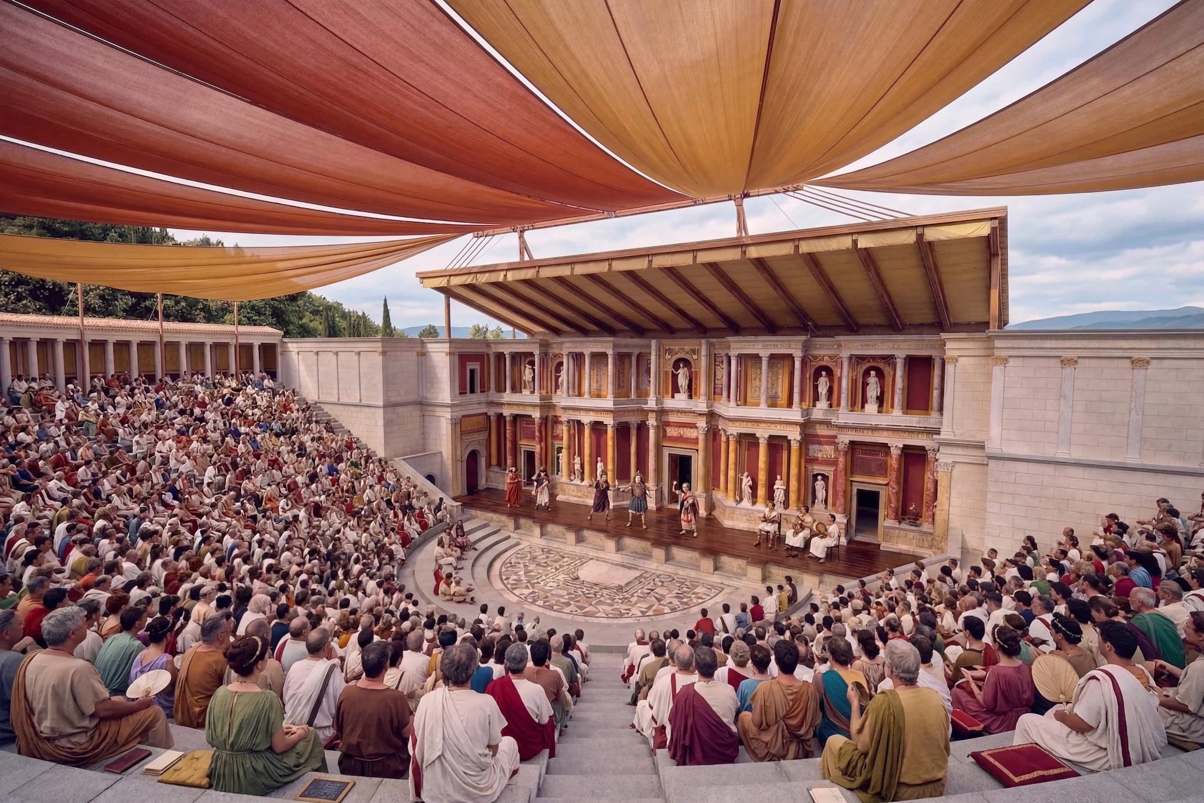
From the seating and remains of the stage building to the reconstructed architecture, the awning and the audience. Five images reveal the transformation of the theatre.
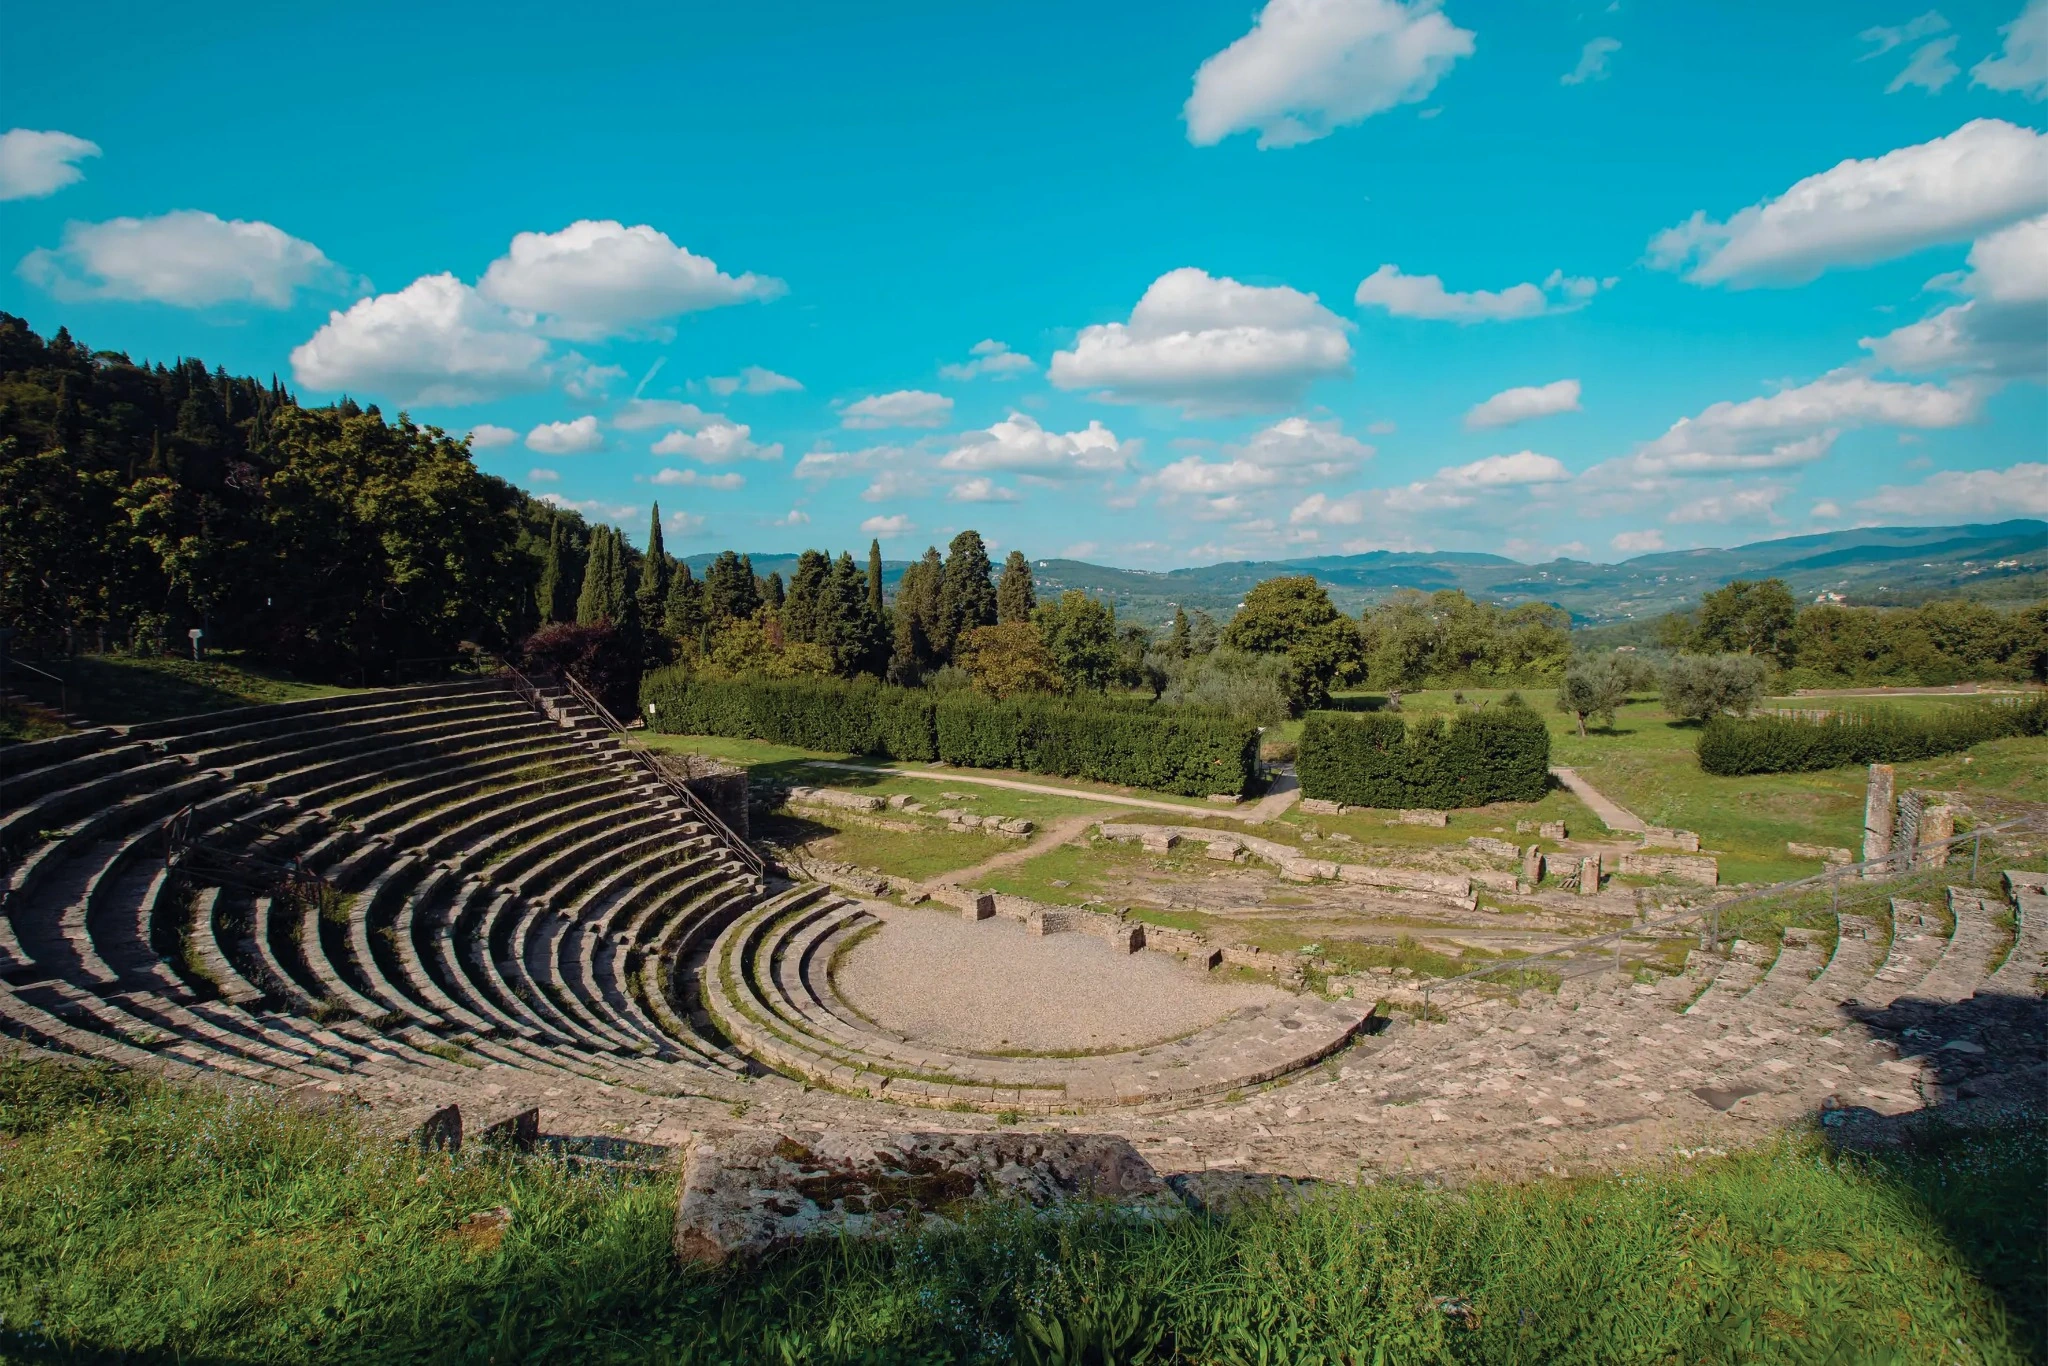
02 — FIESOLE
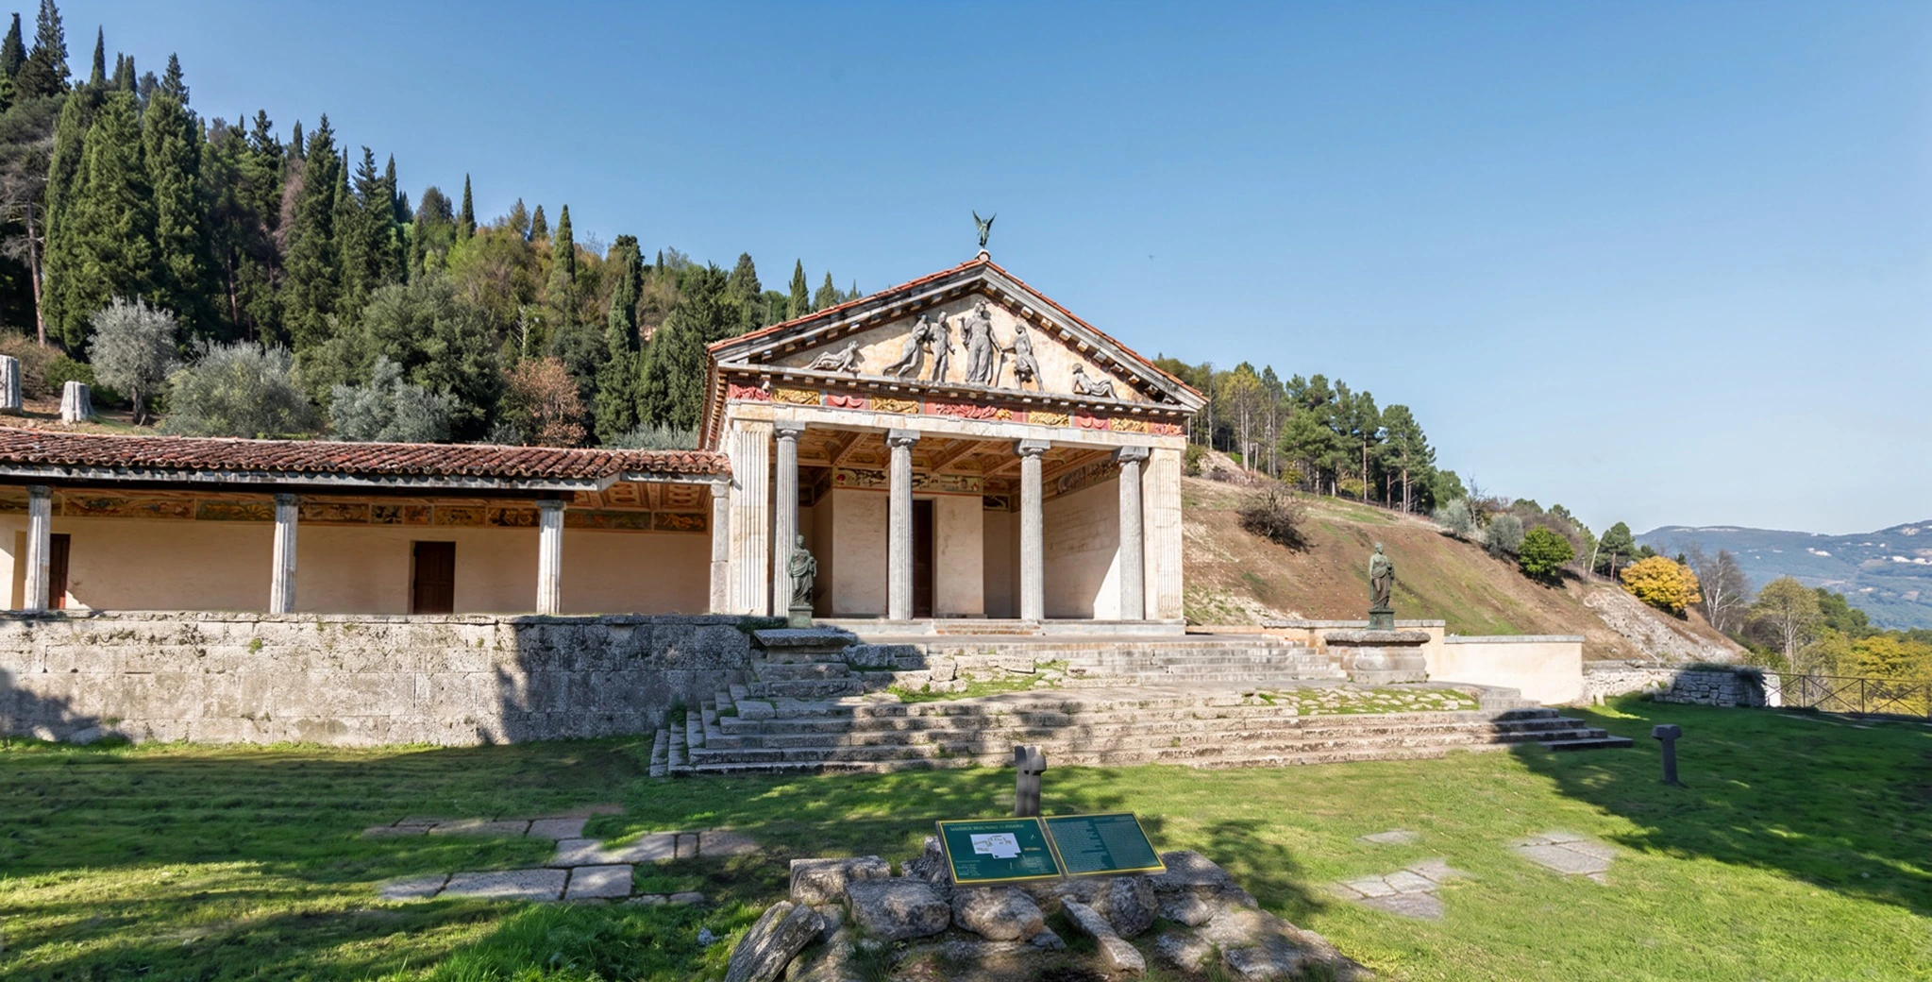
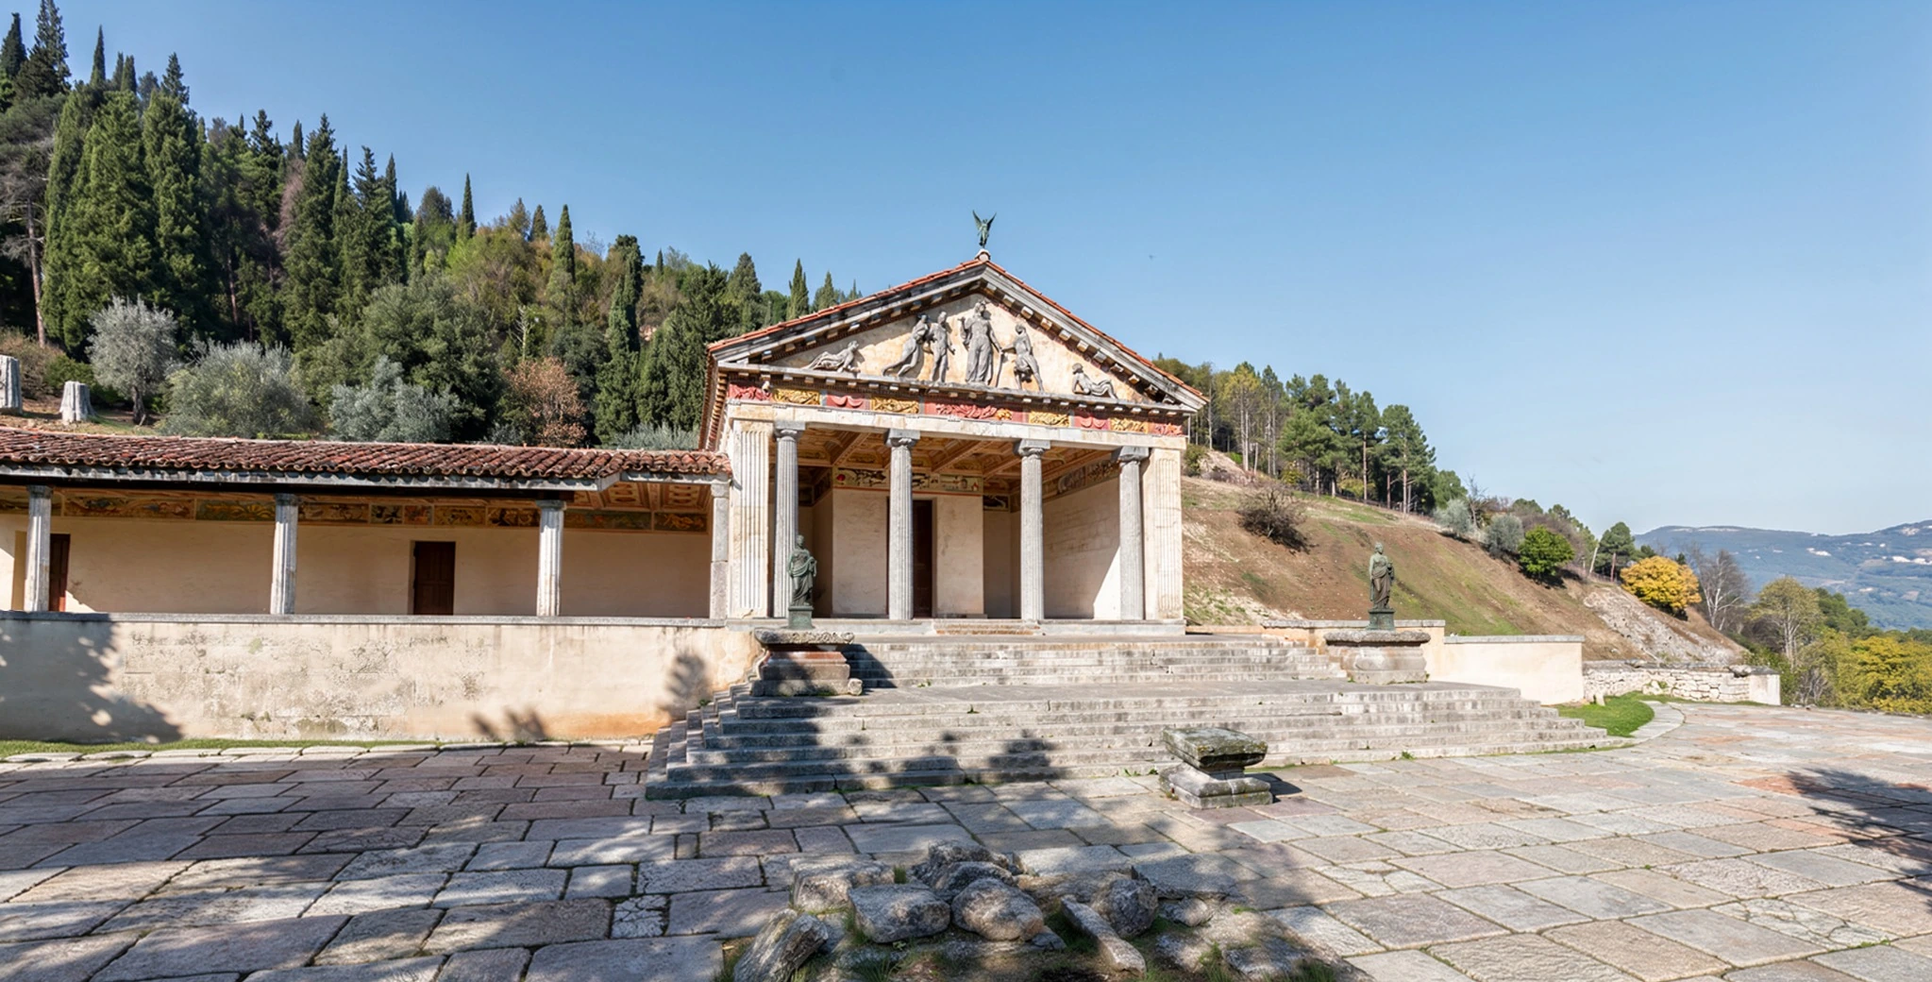
From a photograph of the site to a three-dimensional model, followed by the architecture, its setting and human figures. Five stages reveal how the image is built.
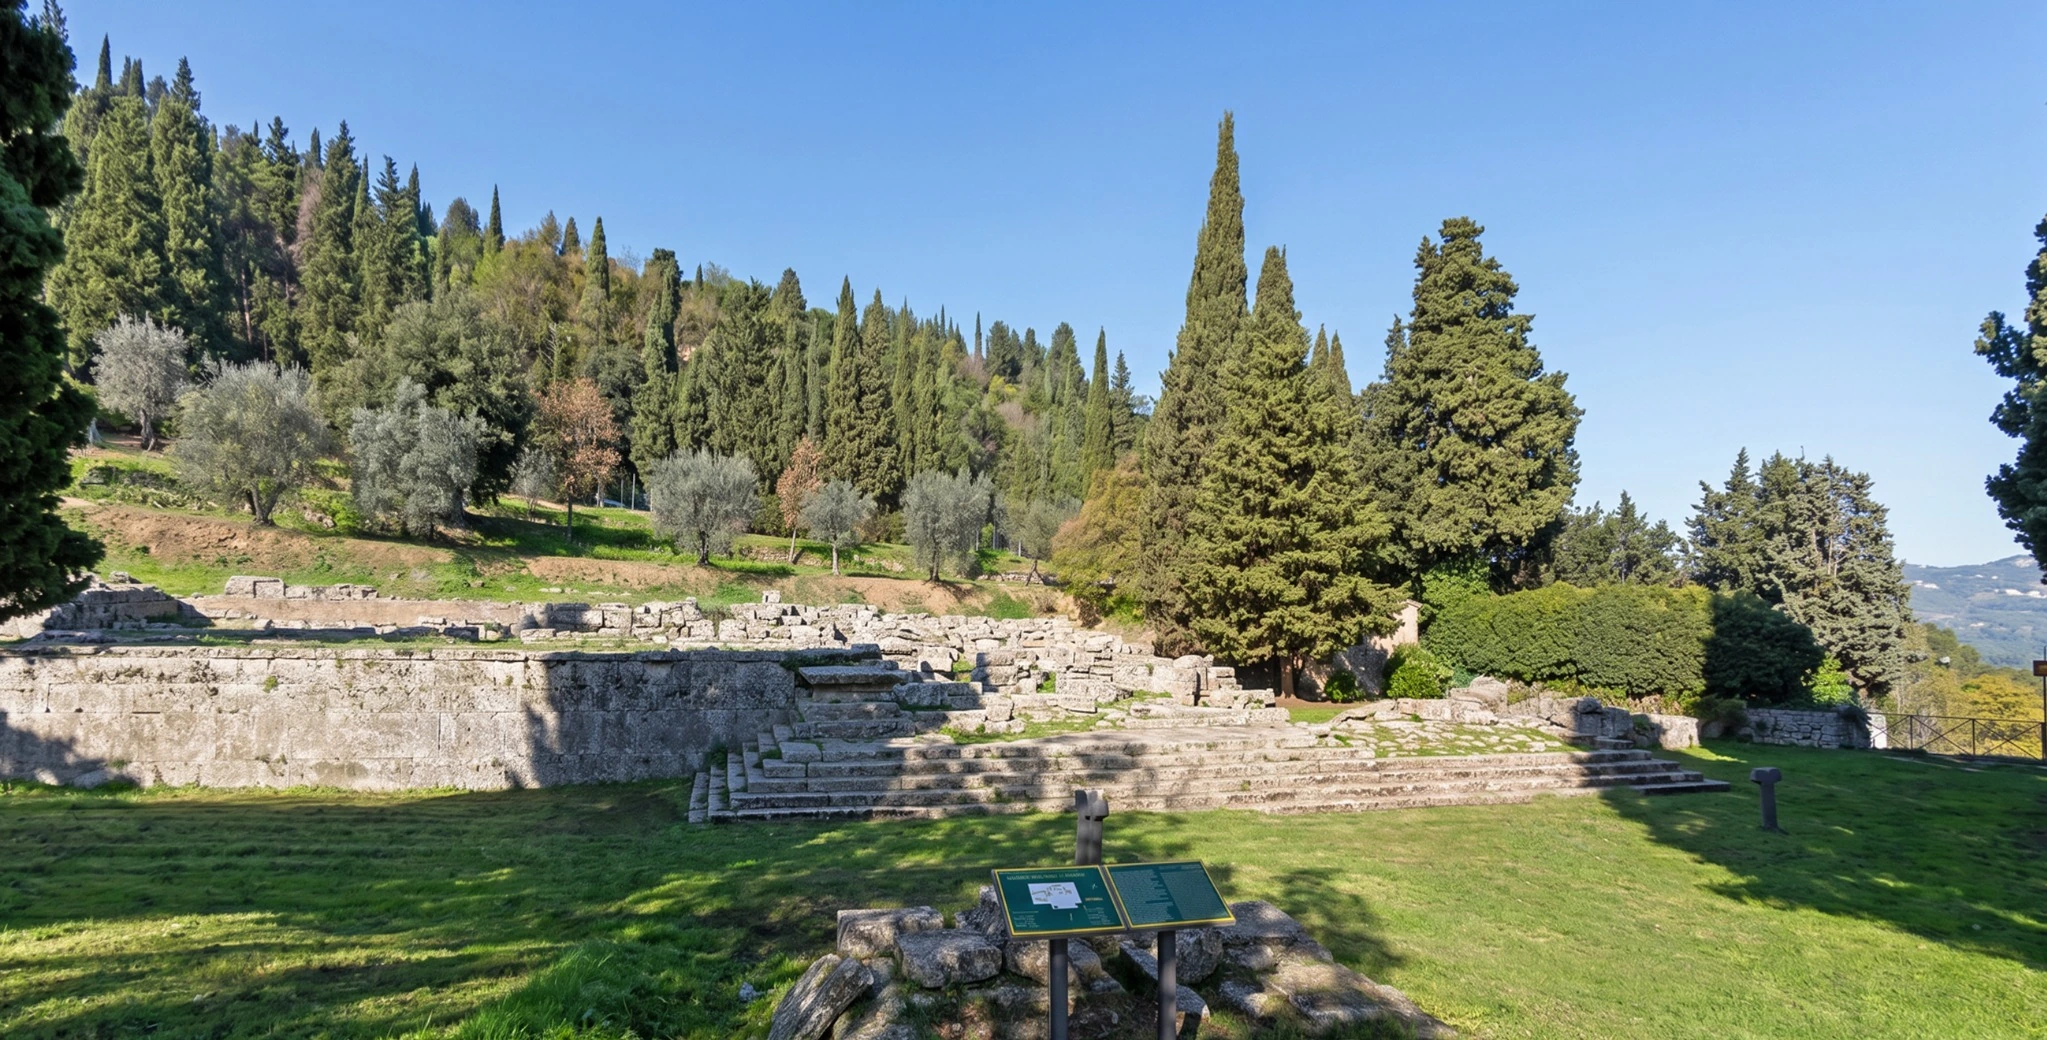
03 — FIESOLE
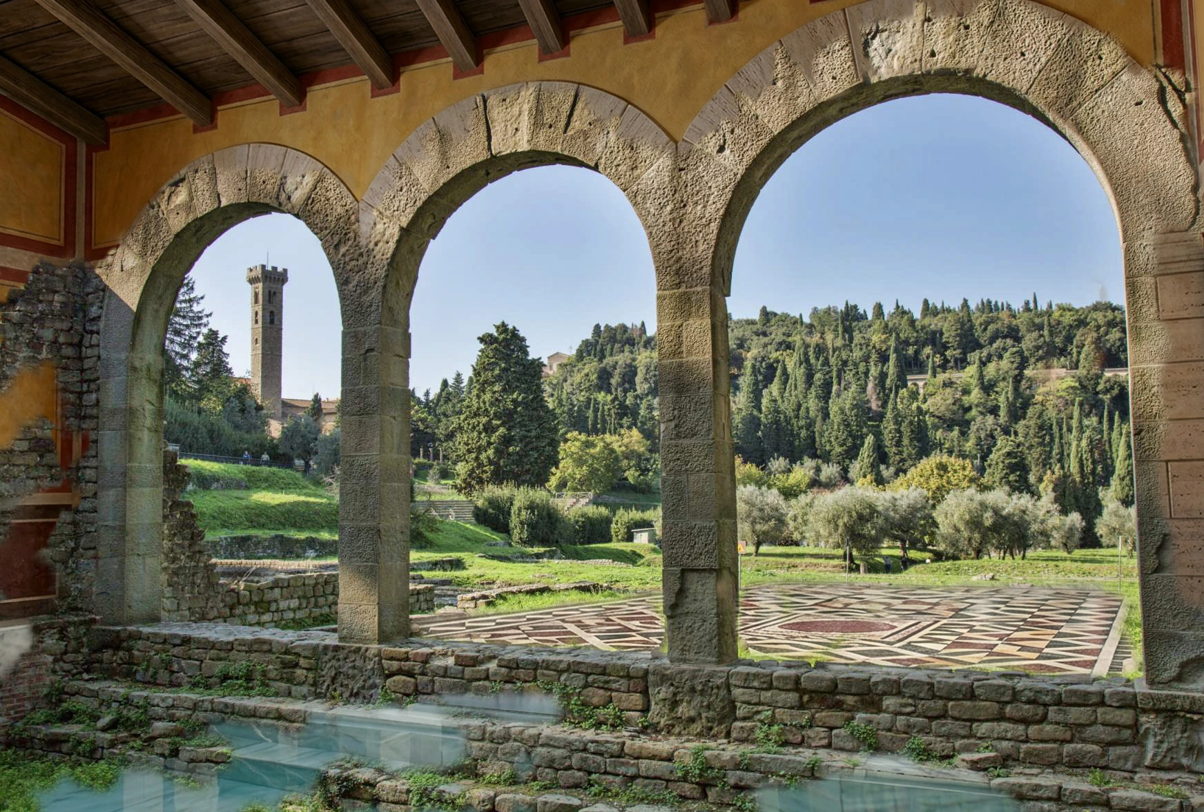
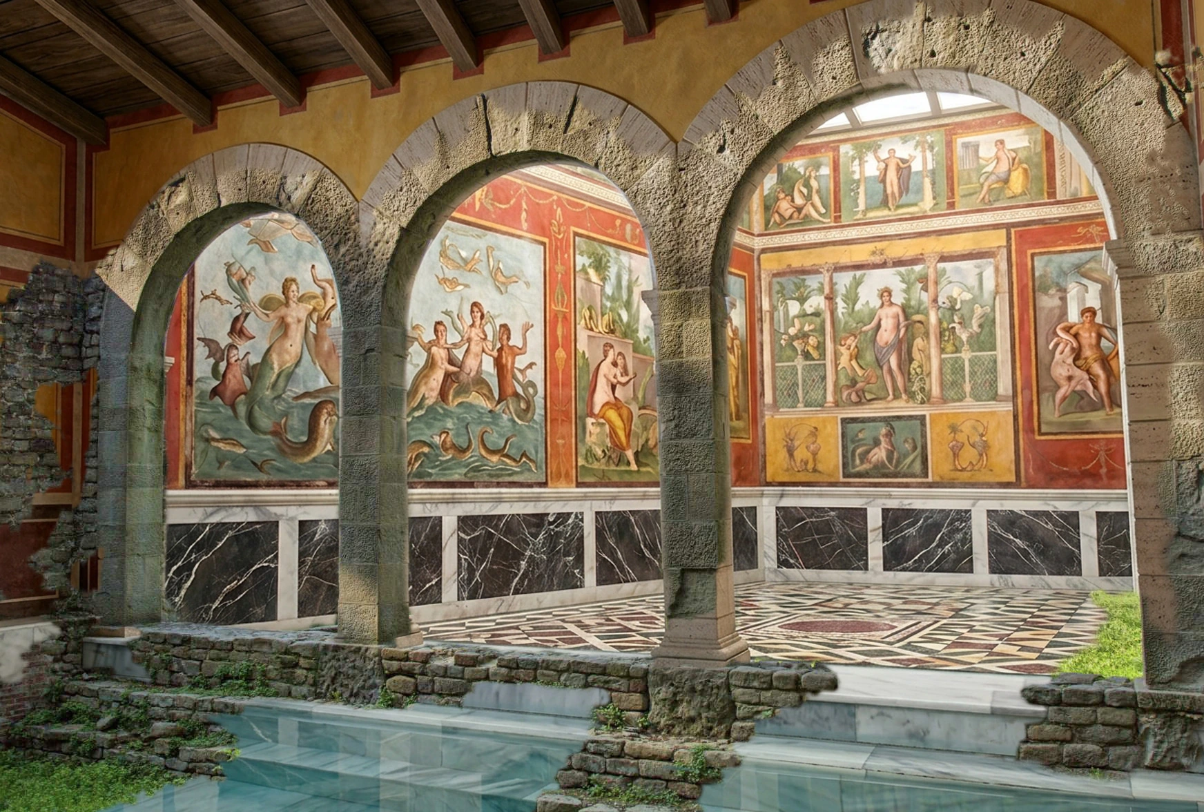
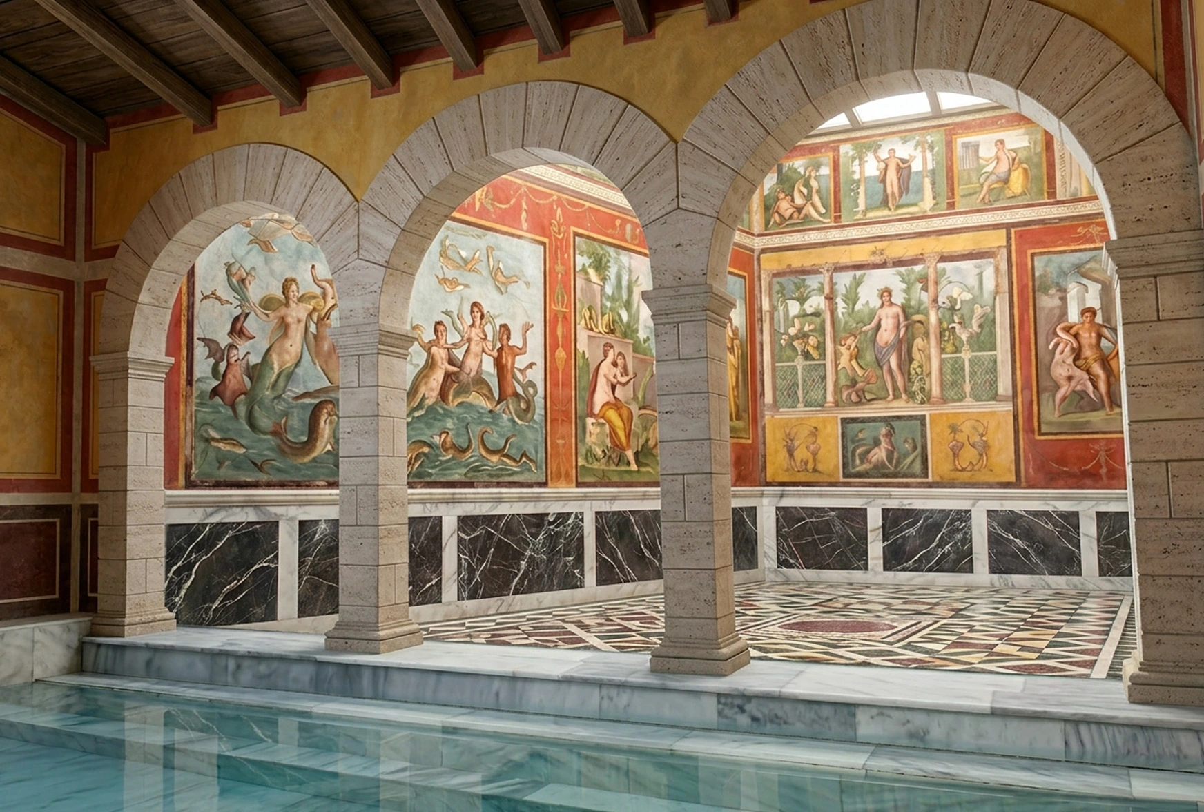
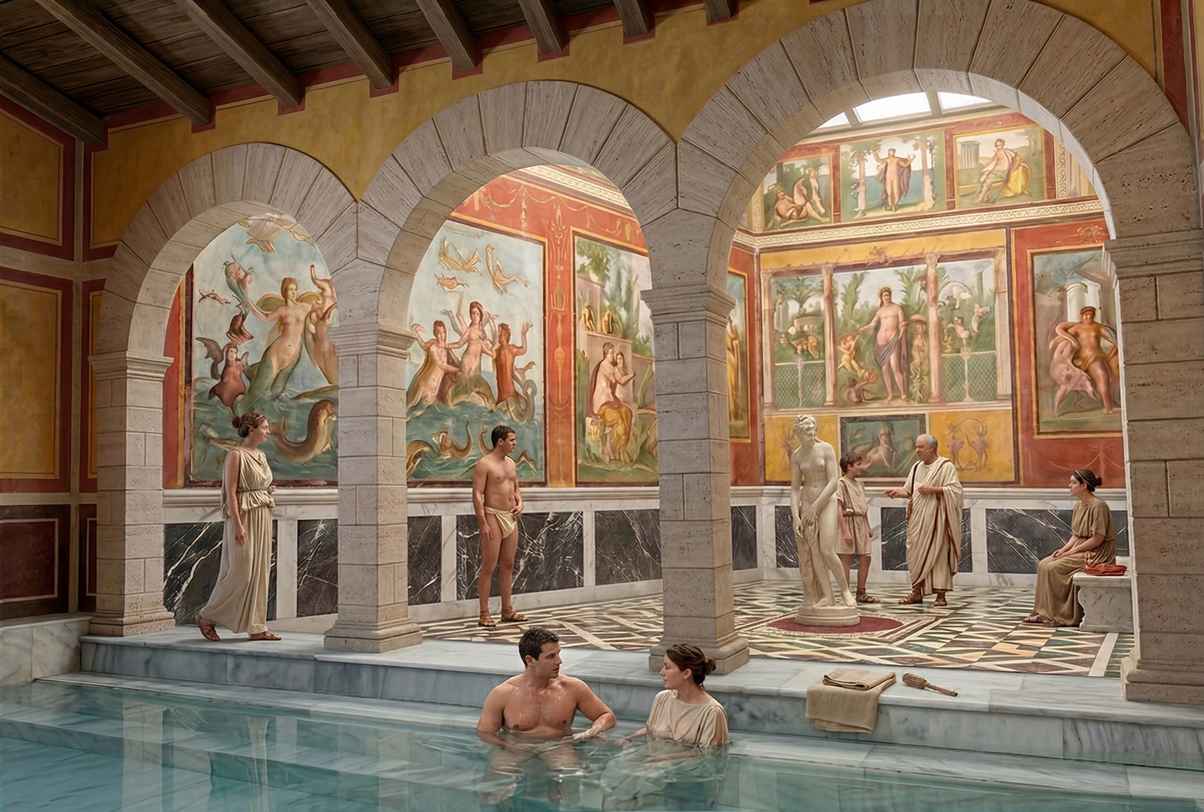
The surviving arches guide the reconstruction of the interior. Roofs, decorated surfaces, the pool and figures progressively suggest a possible experience of the space.
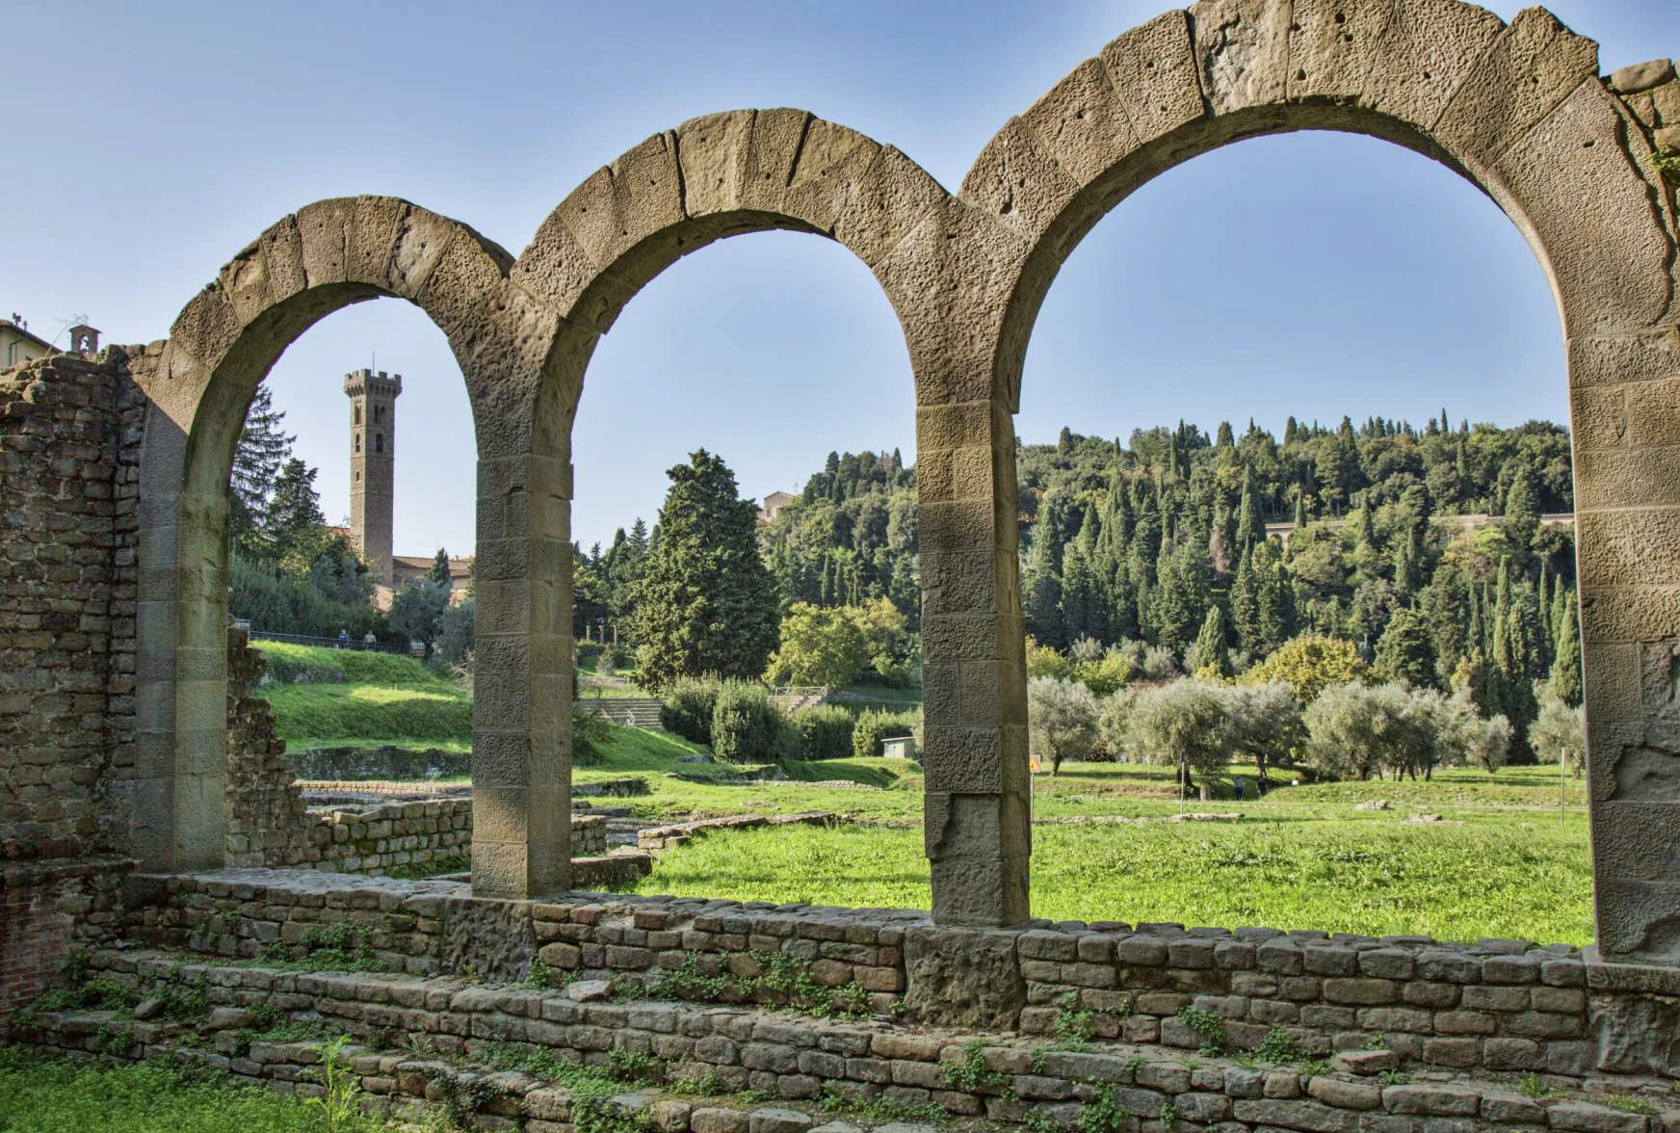
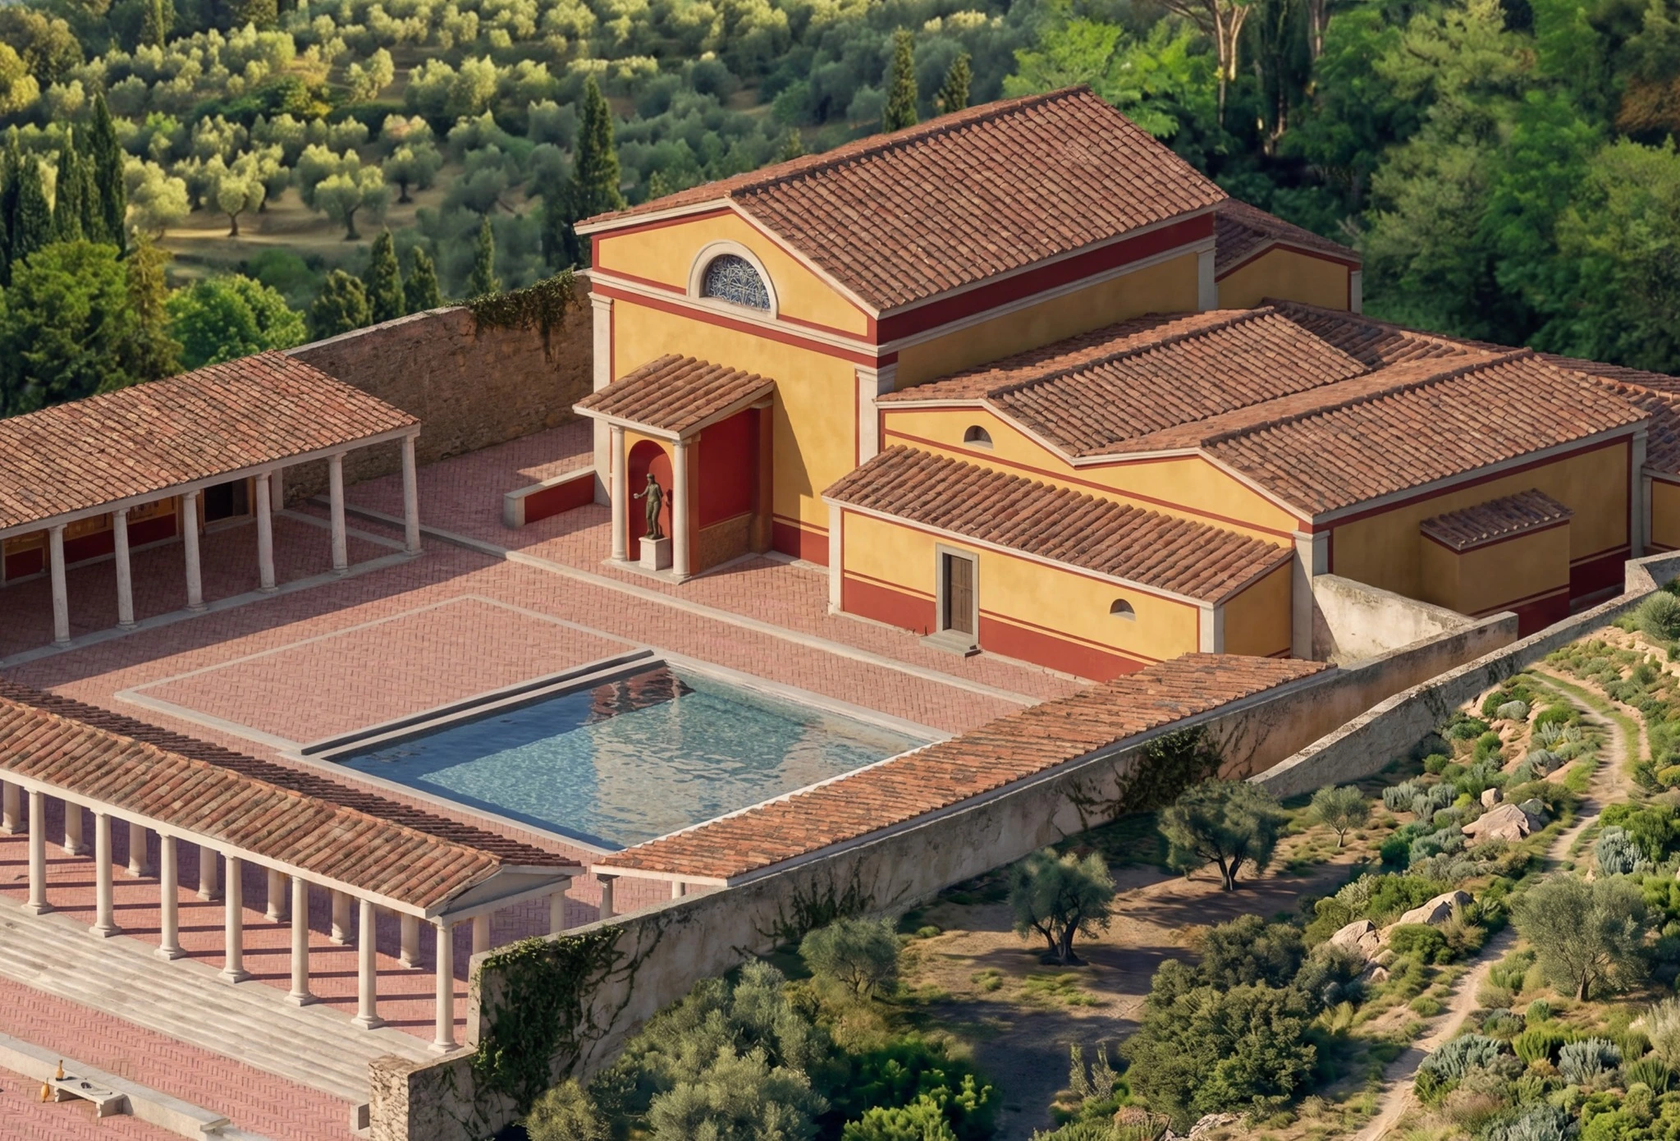
04 — FIESOLE
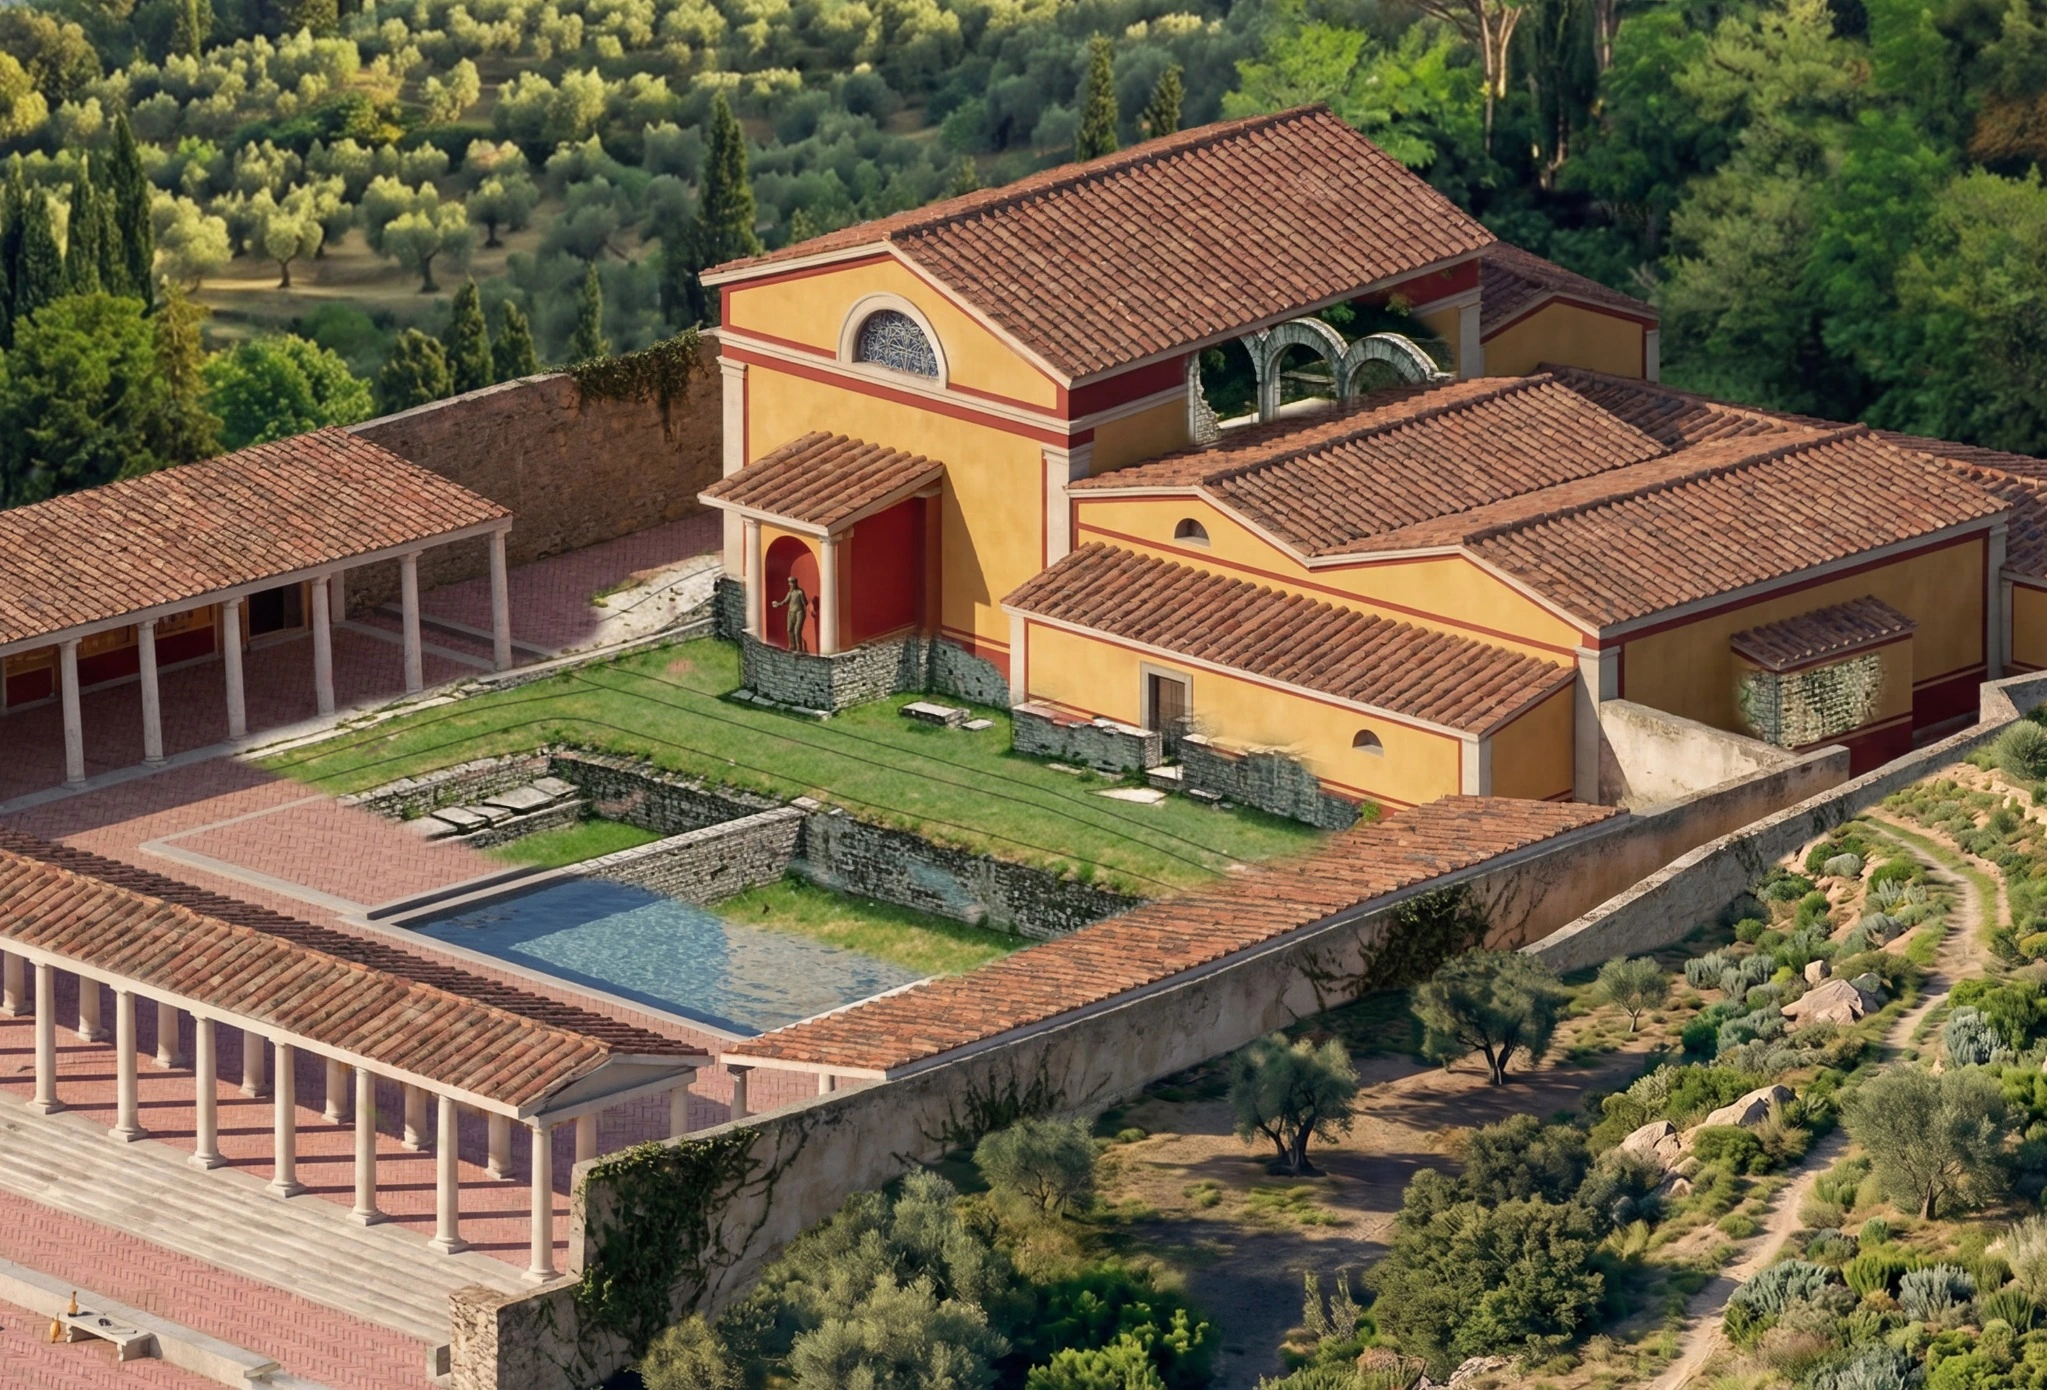
An overview of the relationships between the different spaces. Four stages lead from the remains to a 3D model, reconstructed buildings and the completed view.
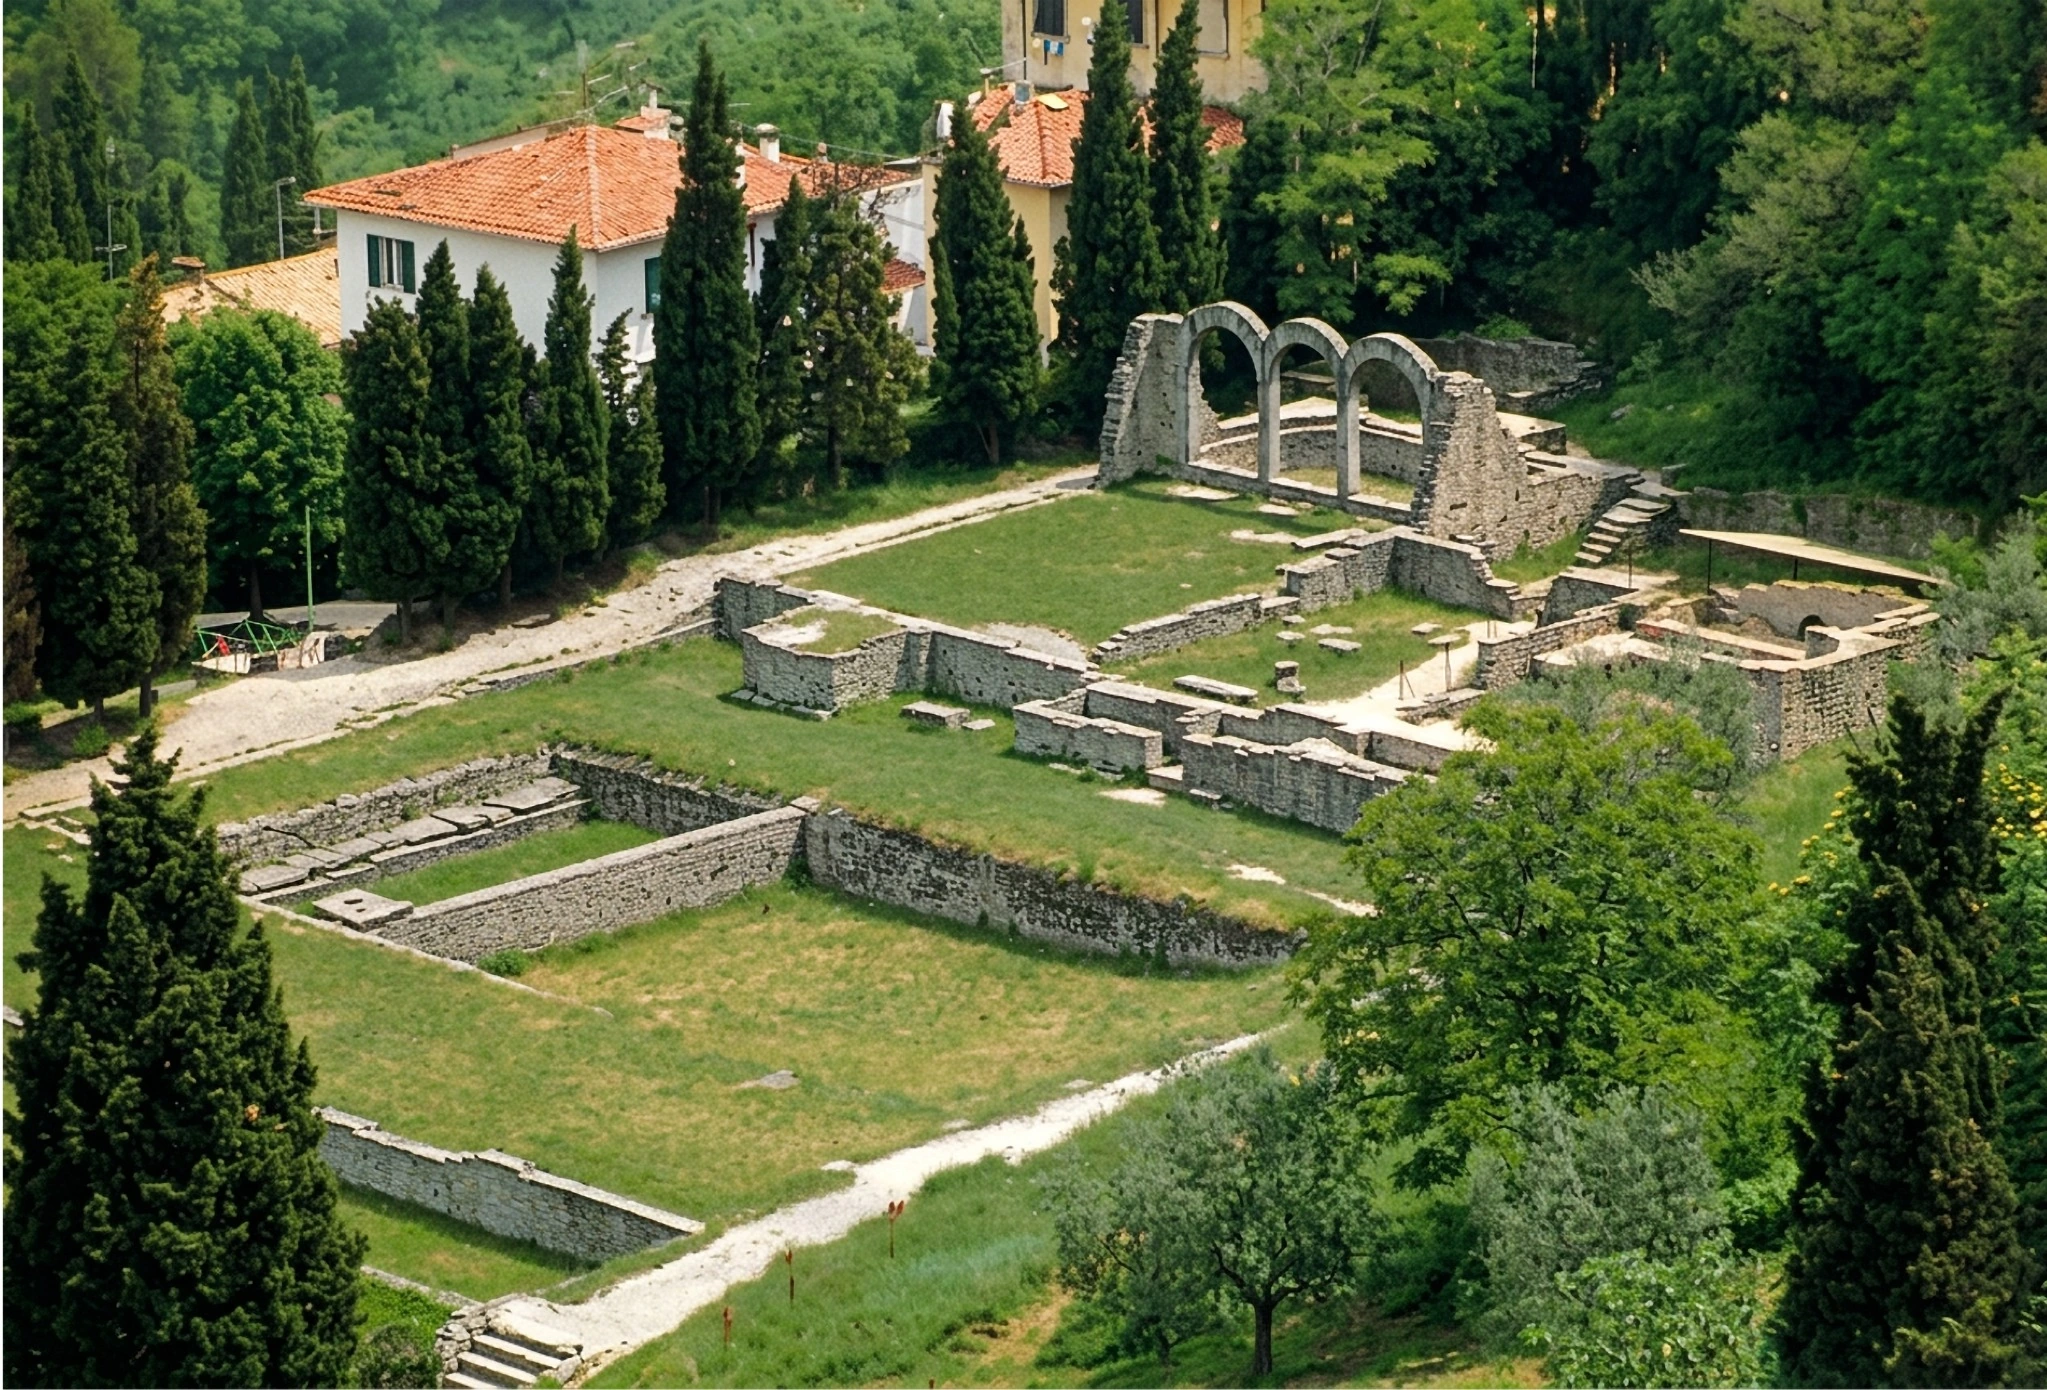
These images present reconstruction hypotheses. The comparisons keep the relationship between surviving remains and interpretative choices visible.
THE METHOD
The process brings together traditional 3D modelling, photographic integration and image-making tools. Each stage can be revised and refined.
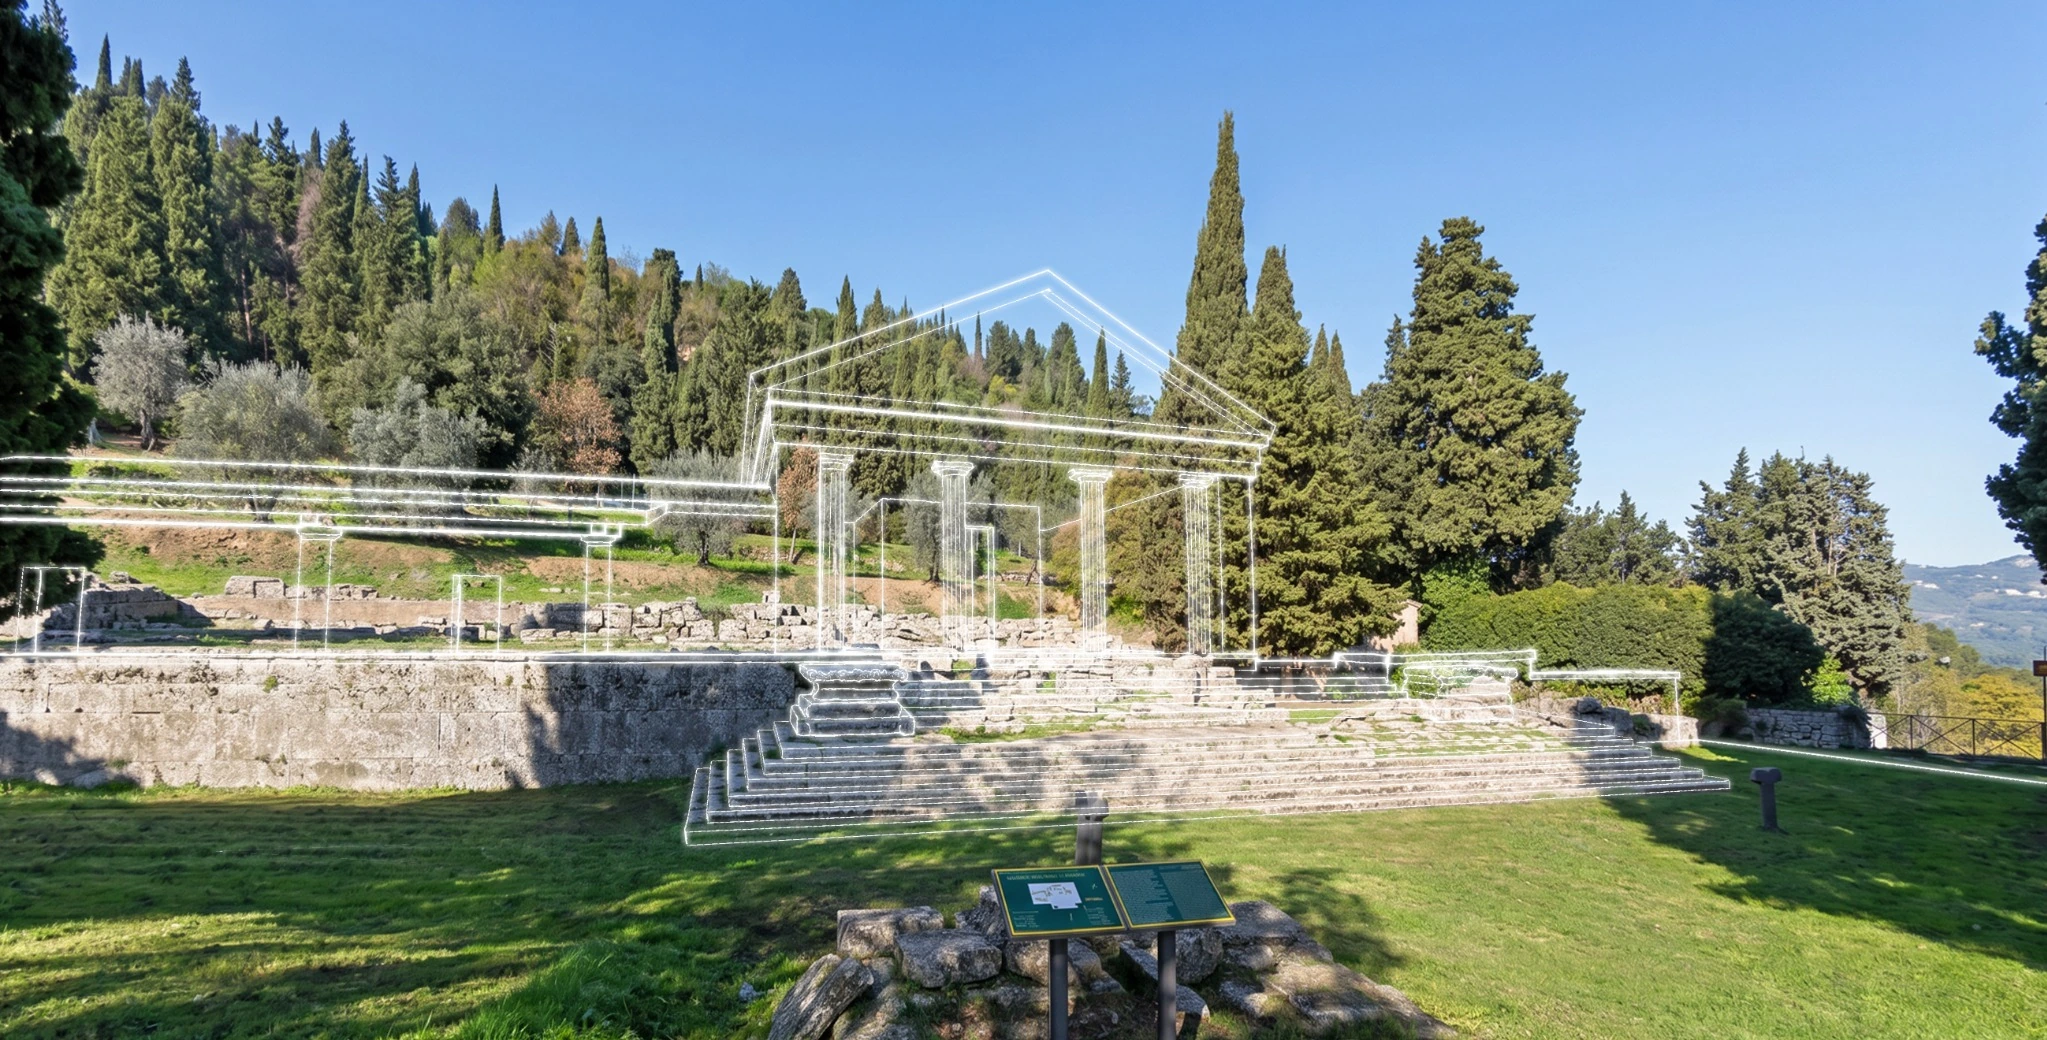
The archaeological remains are the reference for the reconstruction. Available surveys inform editable three-dimensional models; the photograph’s vanishing lines help establish a camera matching its viewpoint.
Views of the model, prepared in 3D software such as Blender, are integrated into the photograph in Photoshop. Geometry makes it possible to assess height, proportions and spatial impact before developing materials.
The inserted model guides work on surfaces using generative AI, photographic references and material descriptions. The designed form remains the reference to check throughout the process.
Digital post-production corrects and integrates the result. Details and human figures help convey the scale and use of the spaces. The aim is an accessible fragment of history to observe and explore.
A PROJECT TO DEVELOP
From a single building to an archaeological complex, we can work from the available sources to develop a visual proposal for your project.
Let’s discuss your project ↗